Serving Edmonton & area

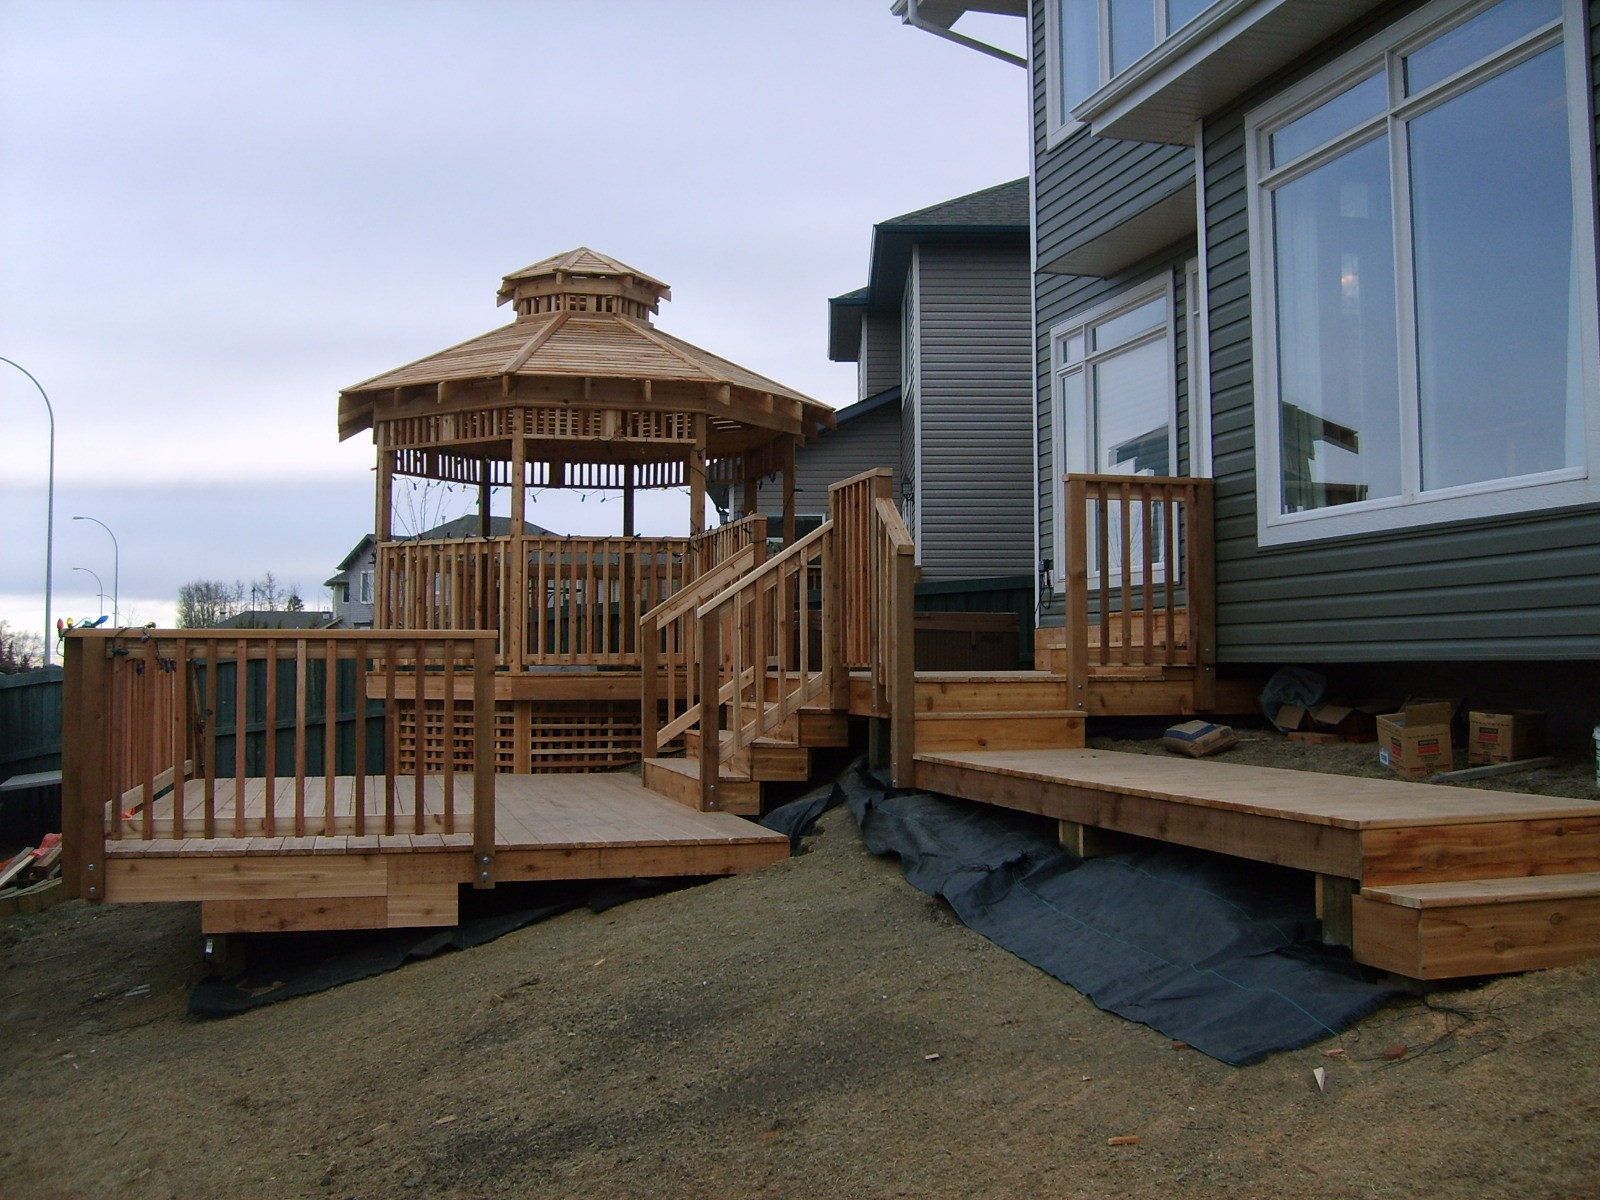
Most homeowners think about their deck in two stages. First comes the deck itself: the boards, the railing, the stairs. Then, a year or two later, comes everything they wish they had built in from the start. A pergola for shade. Lighting for evening use. A bench that does not wobble. A hot tub that needs more than an extension cord and a prayer. Working with a custom deck builder in Edmonton from day one means these features get planned into the structure instead of bolted onto it after the fact. Reach out to Decks of Distinction to talk through what belongs in your build before the first post goes in the ground.
Retrofitting a deck feature almost always costs more than building it in from the start. A pergola added later may need new footings poured beside an existing deck, which means cutting into the yard, matching old materials to new, and living with a visible seam between old and new construction. Lighting added after the boards are down means fishing wire through gaps that were never meant to hold it, or worse, running exposed conduit along the surface. A hot tub added without pre-planned support can mean tearing up sections of decking to reinforce joists that were never sized for the load.
None of this is meant to scare anyone away from adding features later. It happens all the time, and a good builder can usually find a workable solution. But anyone considering these additions down the road should know that the price tag is almost always higher, and the finished result rarely looks as seamless as it would have with proper planning. This is the case for including these conversations early in any custom deck design in Edmonton, even if the budget only allows for some of it right away.
A pergola turns a deck from a place you walk through into a place you stay. It creates shade during the hottest part of the day, defines a distinct seating or dining zone, and gives climbing plants or string lighting somewhere to live. Beyond the visual appeal, a well-placed pergola can make a deck usable for more hours of the day and more months of the year in a climate like Edmonton's, where direct sun and unpredictable weather both play a role in how often a deck actually gets used.
Structurally, a pergola needs its own footings, sized for the load and frost depth required in this region. If the plan is a pergola from the start, those footings can be poured alongside the deck's footings in a single phase of work, saving both cost and disruption. Post placement also needs to work with the deck's layout rather than against it, so posts do not end up awkwardly splitting a seating area or blocking a walkway. This is one of the clearest examples of why structural planning belongs at the beginning of a project, not after the deck is already finished.
Lighting is one of the easiest upgrades to plan for and one of the most disruptive to add later. Post cap lights, step lights, and under-rail lighting all require wiring that runs through the structure itself. If that wiring is planned during construction, it can be run cleanly through joists and posts before the decking goes down, with junction boxes placed exactly where they are needed.
Not every lighting decision needs to happen on day one. Fixtures themselves can often be swapped, upgraded, or added within an existing wiring plan. What matters most is making sure the electrical rough-in exists in the first place. A deck wired for lighting during the build can have fixtures added or changed for years afterward. A deck with no wiring at all usually means surface-mounted solar lights or an electrician cutting into finished work, both of which are lesser solutions than what could have been.
Built-in seating and planters do double duty. They provide function, whether that is extra seating for guests or a defined garden bed, and they also help define the space visually without adding clutter. A built-in bench along a railing line can replace the need for separate patio furniture entirely, which matters for smaller yards where every square foot counts.
These features need to be framed as part of the deck structure rather than added as freestanding furniture afterward. A bench that is properly integrated ties into the joists beneath it, which means it will not shift, wobble, or pull away from the decking over time. Planters built into the structure also need to account for drainage and moisture protection so the surrounding wood is not compromised. Both of these are reasons this kind of built-in work is best handled by a backyard deck builder in Edmonton who understands how to frame for it properly from the start.
A hot tub is the single feature on this list that is hardest to retrofit properly. A filled hot tub is extremely heavy, and the deck framing beneath it needs to be engineered for that load from the beginning. This usually means additional joists, closer joist spacing, and footings placed specifically to carry the added weight.
Beyond structural support, a hot tub also needs dedicated electrical service, and ideally a clear plan for access panels so a technician can reach the equipment for maintenance without tearing up decking. Ventilation and moisture management around the hot tub area also matter for the long-term health of the surrounding wood. These are not small details that can be added with a weekend project later. They need to be part of the deck design services in Edmonton from the very first conversation about the build.
Many Edmonton neighbourhoods, particularly newer developments, place homes close enough together that privacy becomes a real concern for any deck used for relaxing or entertaining. A well-designed privacy screen solves this without turning the deck into an enclosed box. Lattice panels, spaced cedar boards, or frosted glass inserts can all block sightlines from neighbouring yards while still allowing airflow and natural light through.
Privacy screens also need to work with the deck's overall structure, particularly if they are combined with a pergola or built-in seating. Planning screen placement alongside the rest of the layout means the finished deck reads as one cohesive design rather than a deck with an afterthought bolted onto one side of it.
Not every homeowner needs every feature on this list, and budget will always play a role in what gets built first. The features worth prioritizing in the initial build are the ones that are structural in nature, meaning a hot tub, a pergola, or anything requiring dedicated wiring. These are the features that are expensive and disruptive to add later. Features that are more cosmetic, like the exact style of built-in bench or the final choice of privacy screen material, can often be phased in over time without major disruption, as long as the structure was built to support them from the start.
A good conversation with a custom deck builder in Edmonton should walk through this list feature by feature, identifying what needs to happen now versus what can wait. That conversation is what separates a deck that grows awkwardly over several years of add-ons from one that was designed with its future in mind from day one.
The best decks are not built once and finished. They are built with room to grow, with the structural bones in place to support a pergola, a hot tub, built-in seating, or privacy screening whenever the time is right. Planning for these features from the start costs less, looks better, and lasts longer than adding them piecemeal after the fact. Connect with the team at Decks of Distinction to talk through your options and start building the backyard you actually want to spend time in.